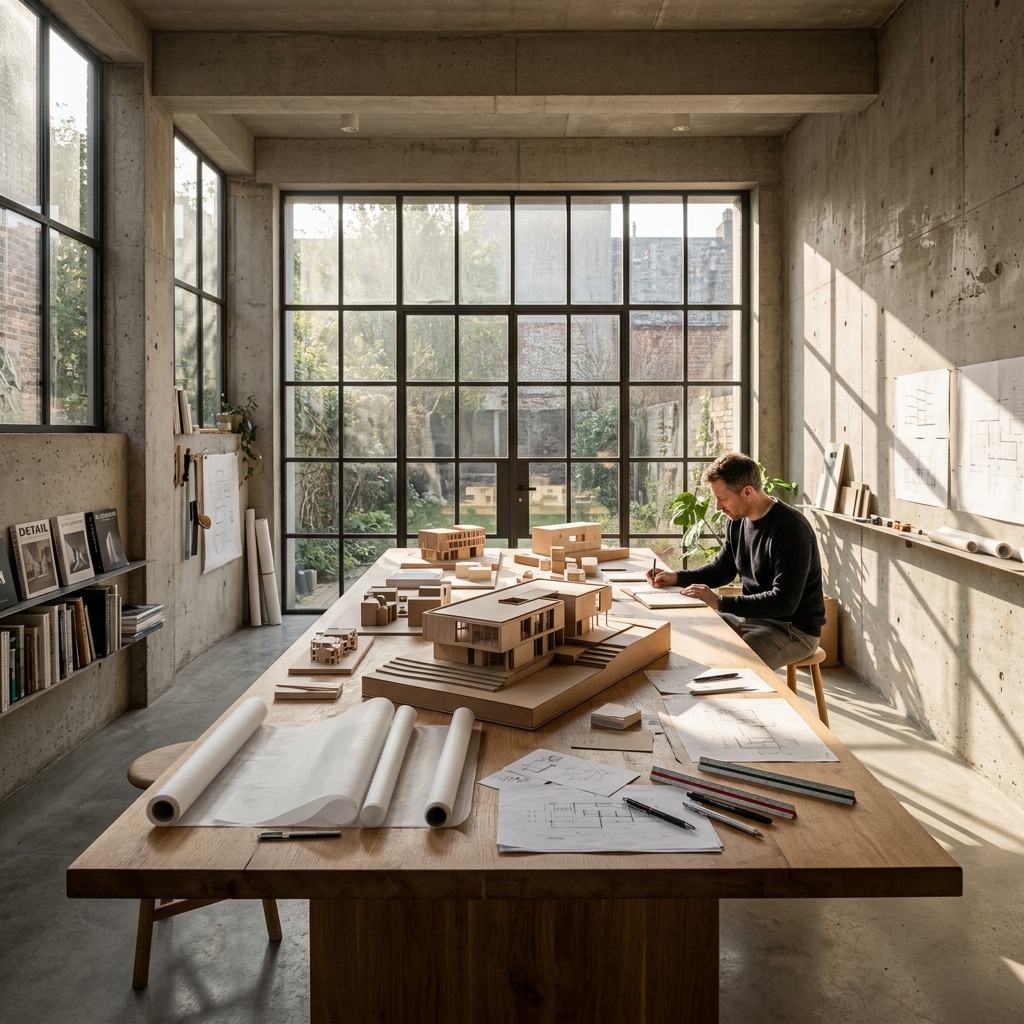
Light Is Our First Building Material.
We design quiet, timeless spaces that belong to their surroundings. Every project begins with understanding the landscape, climate, and the human routine that will inhabit it for decades.
We design quiet, timeless spaces that belong to their surroundings. Every project begins with understanding the landscape, climate, and the human routine that will inhabit it for decades.
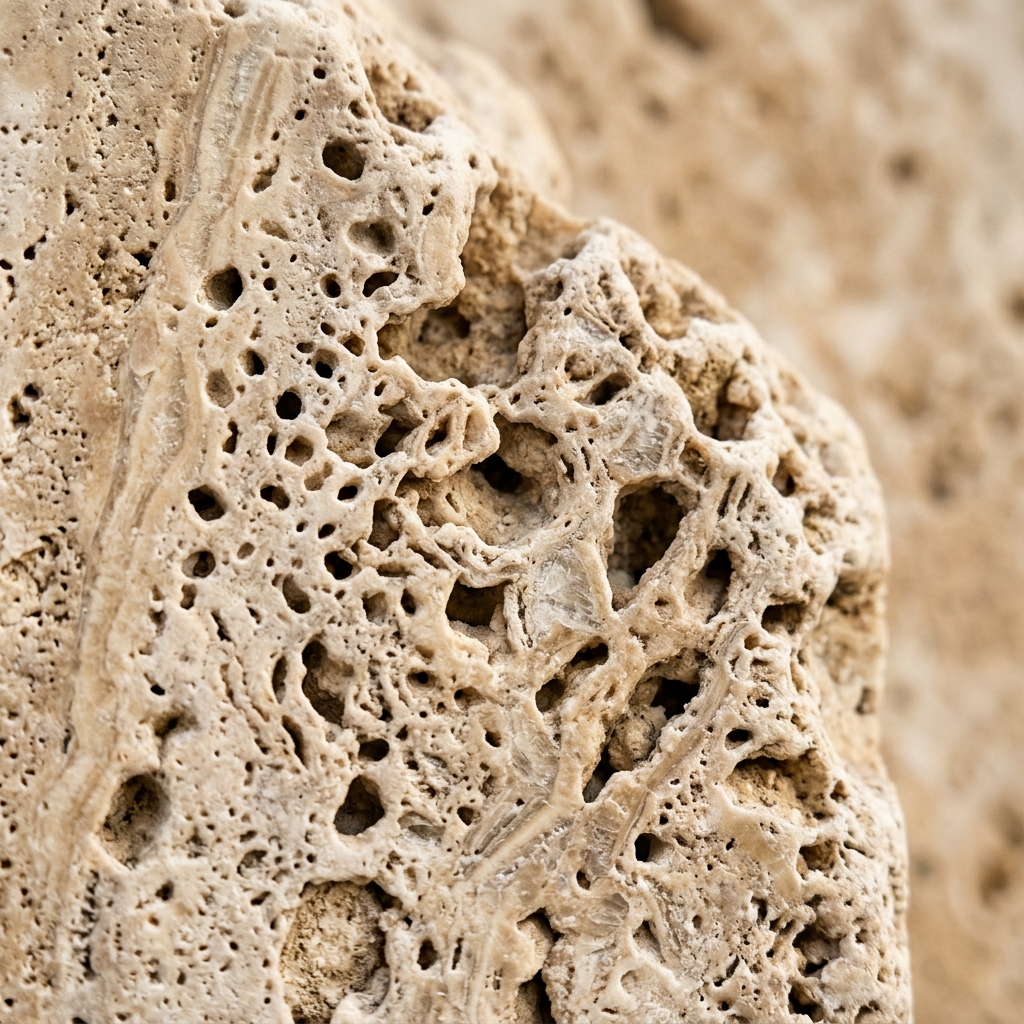
"Architecture should listen before it speaks. Buildings must not compete for attention; they should anchor themselves to the soil, aging gracefully as elements of the landscape itself."
We respect the intrinsic texture and weight of elements. Wood behaves like wood; stone remains solid. We allow exposure to the elements to naturally weather materials over generations.
Spaces need room to breathe. By reducing visual clutter and prioritizing light orientation, we create calm sanctuaries that encourage pause, reflection, and quiet daily rituals.
We do not construct barriers against nature. We design buildings that utilize solar orientation, wind flows, and passive thermal massing to breathe in unison with their local ecosystems.
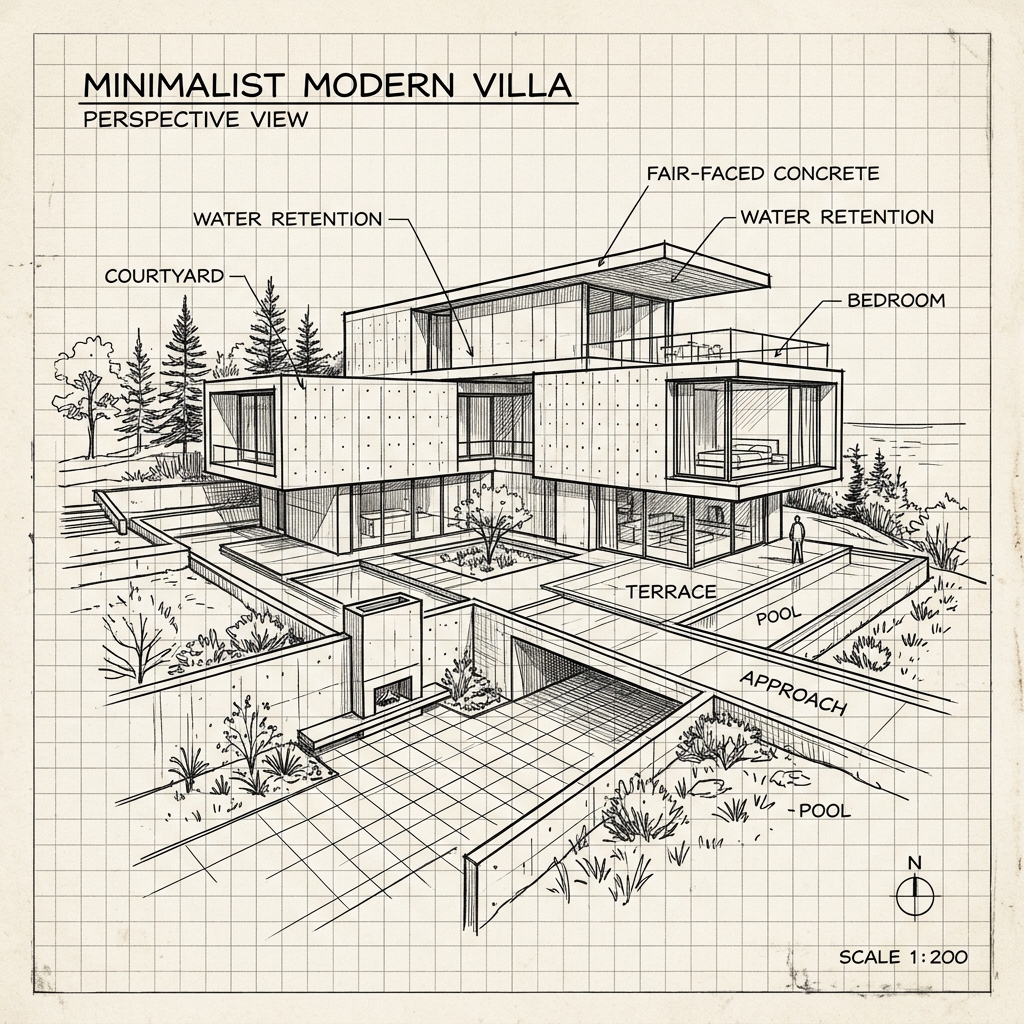
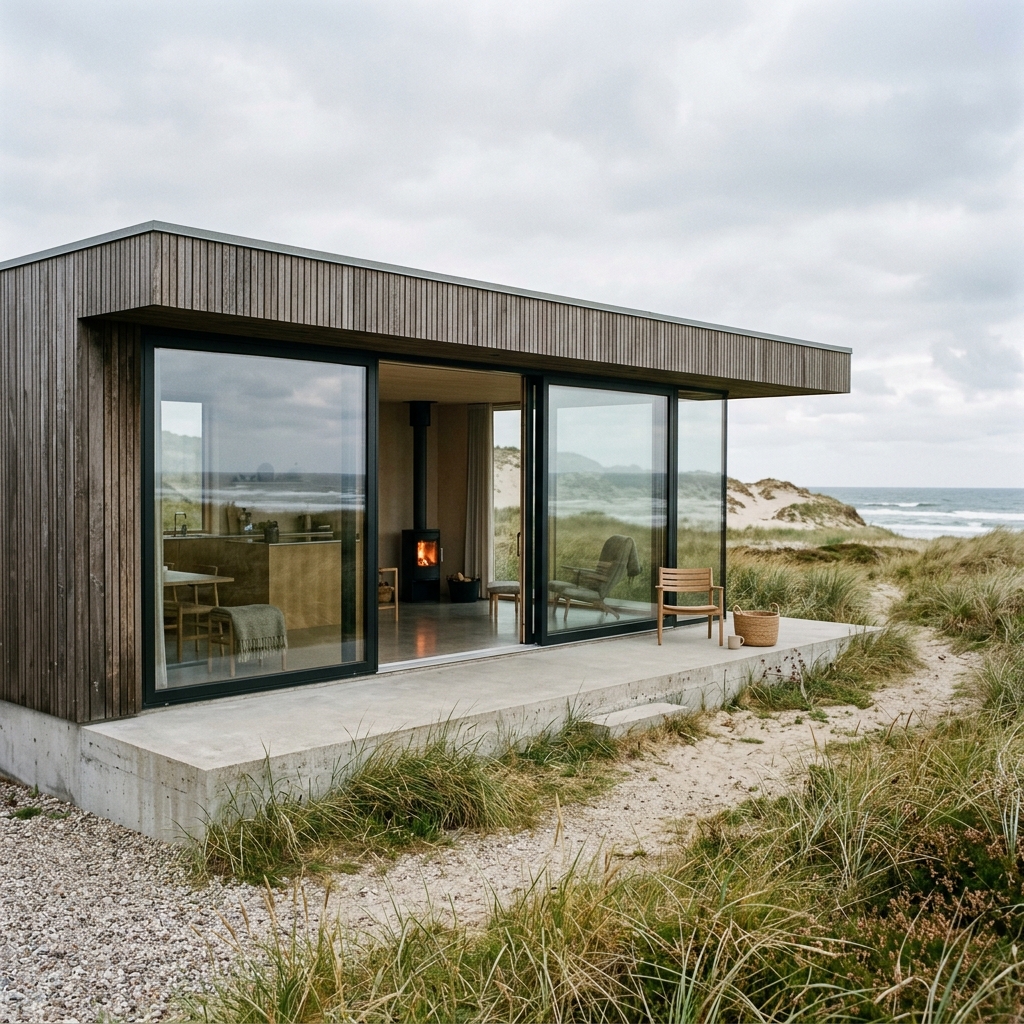
Designed with clean structural spans and open volumes, the living pavilion looks directly out to the North Sea. Sunrise sunlight filters through deep overhangs, warming the thermal concrete floors for afternoon comfort.
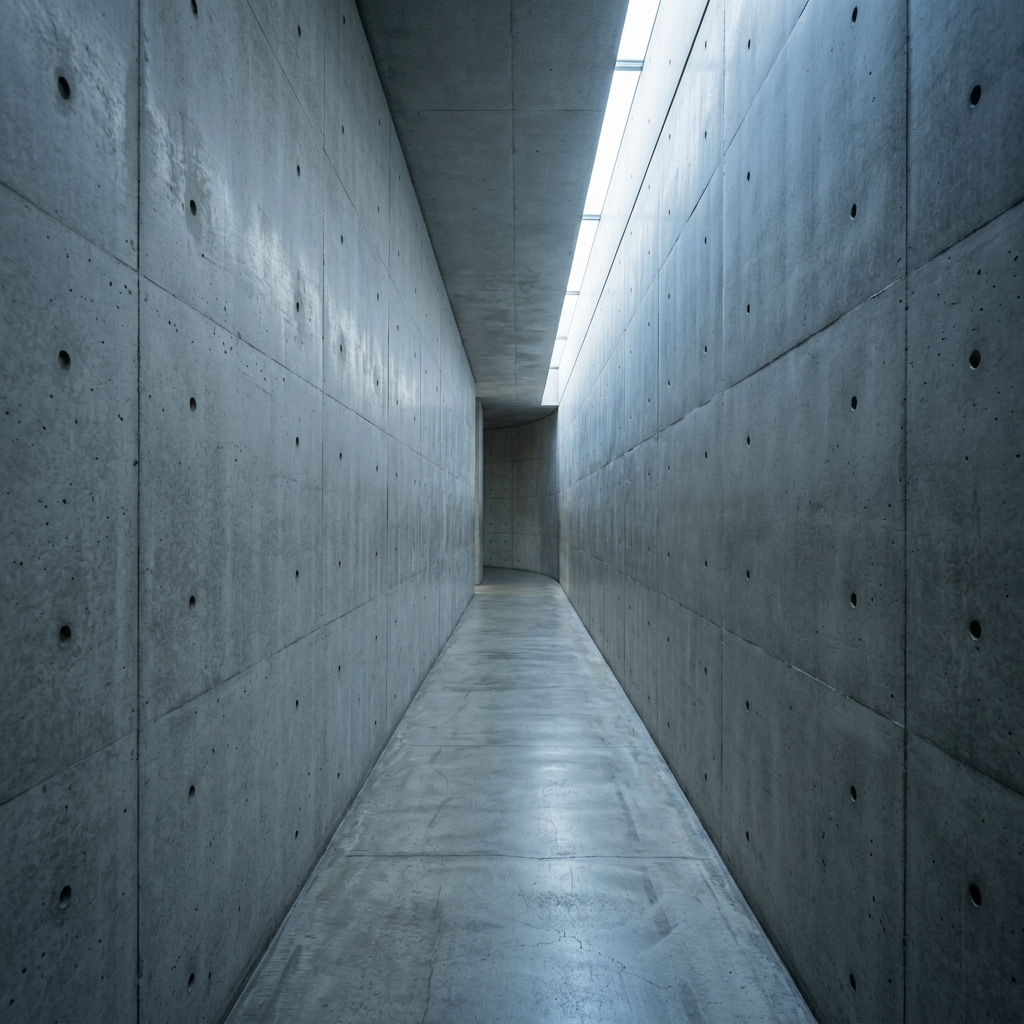
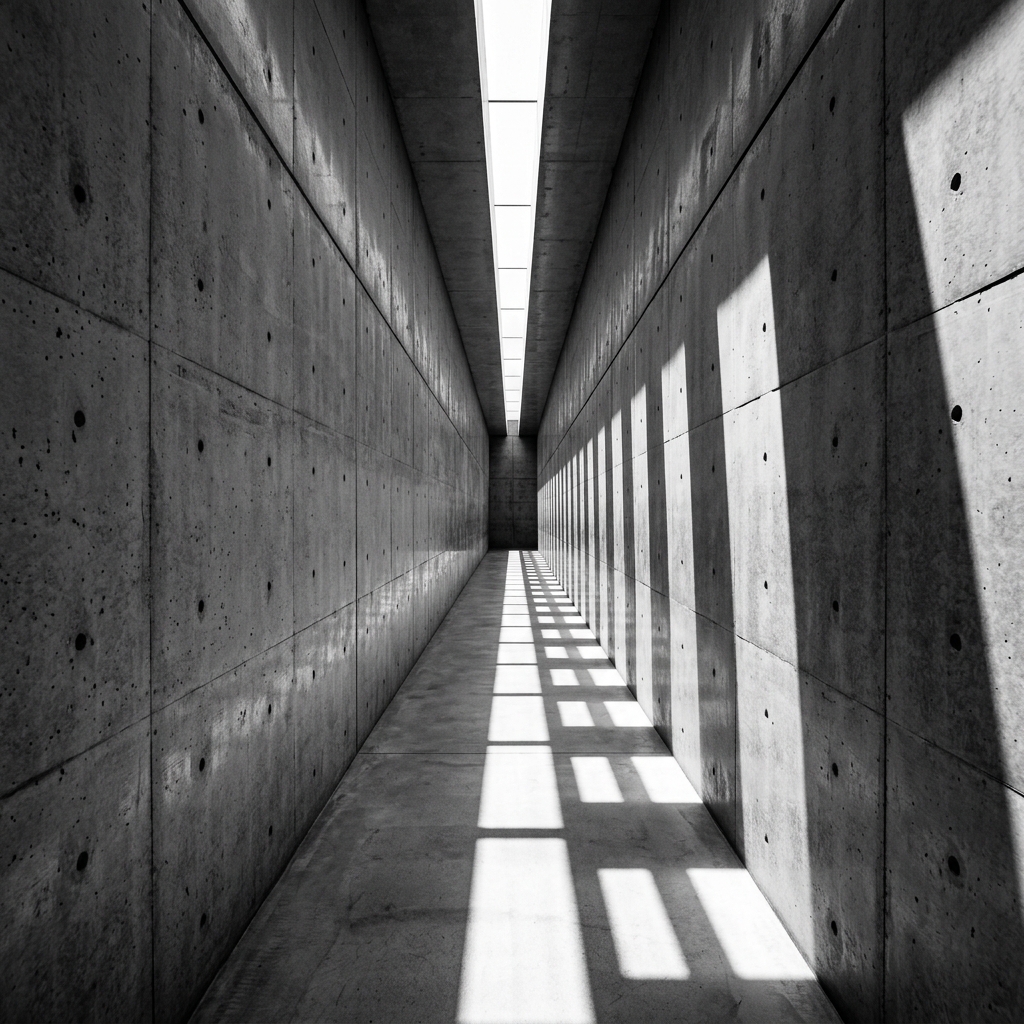
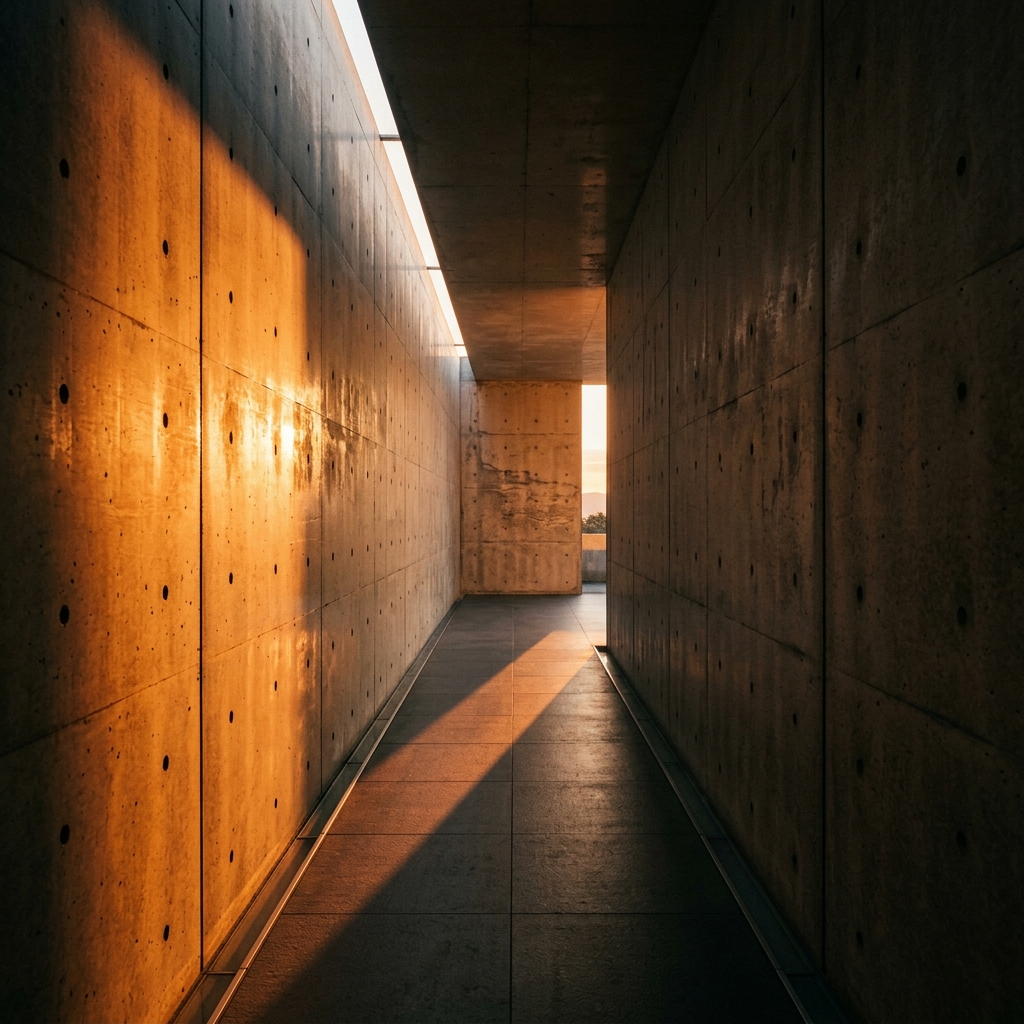
Selected for structural honesty. The circular tie-rod holes represent the casting logic, storing coolness in summer and radiating floor warmth in winter months.
Imported rough travertine blocks provide soft organic texture. Left un-honed, the natural pitting reveals geological time and absorbs ambient light beautifully.
Brings localized warmth to circulation spaces. Our oak is sourced from managed Danish forests, treated only with natural soap oils to permit tactile breathing.
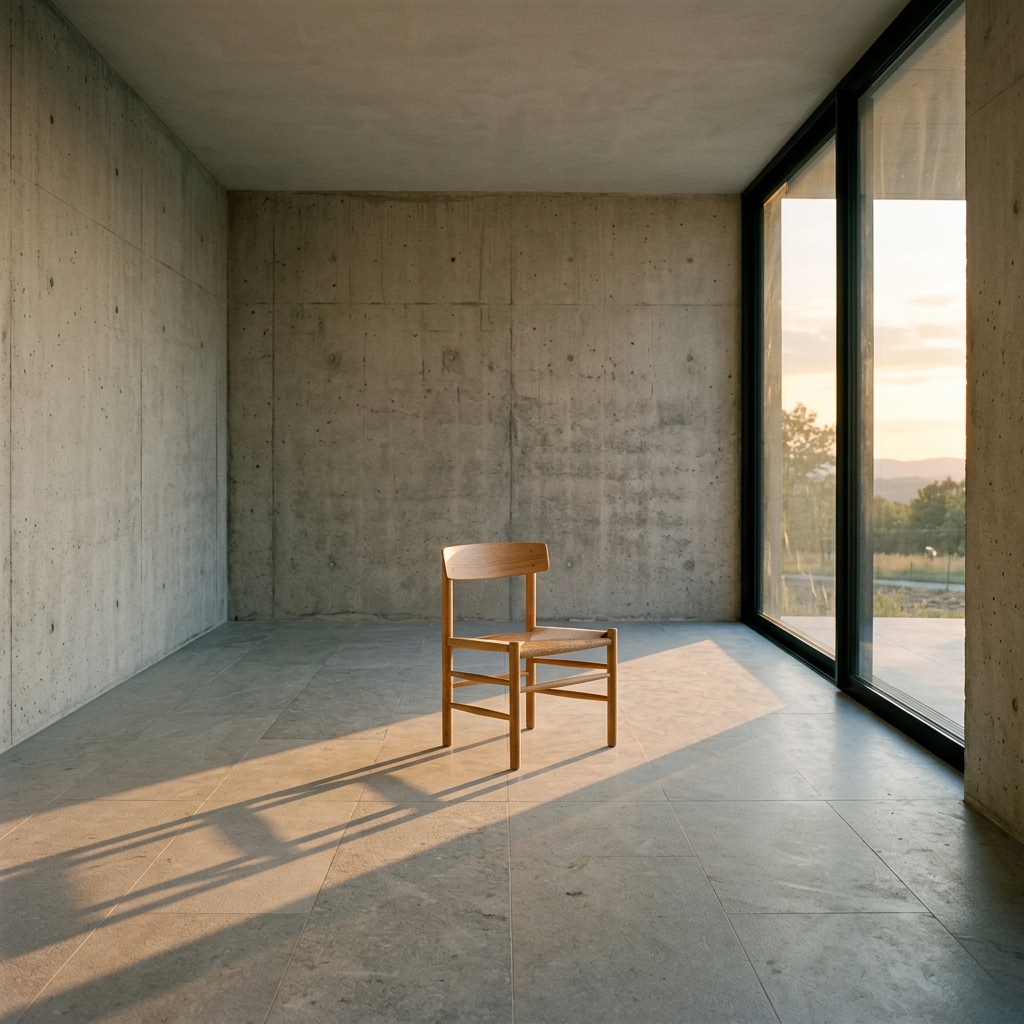
Laid out in large floor grids. Its high density absorbs midday glare, while its naturally warm limestone tone holds soft room reflections at sunset.
We model sunlight angles to reduce mechanical loads. By projecting overhang depths according to local summer solar maximums, we prevent over-glare while capturing deep winter morning light.
Utilizing local wind topography data, we structure courtyards to serve as natural air valves. Air currents are drawn into low thresholds, cooled inside stone channels, and directed upwards to ventilate the space.
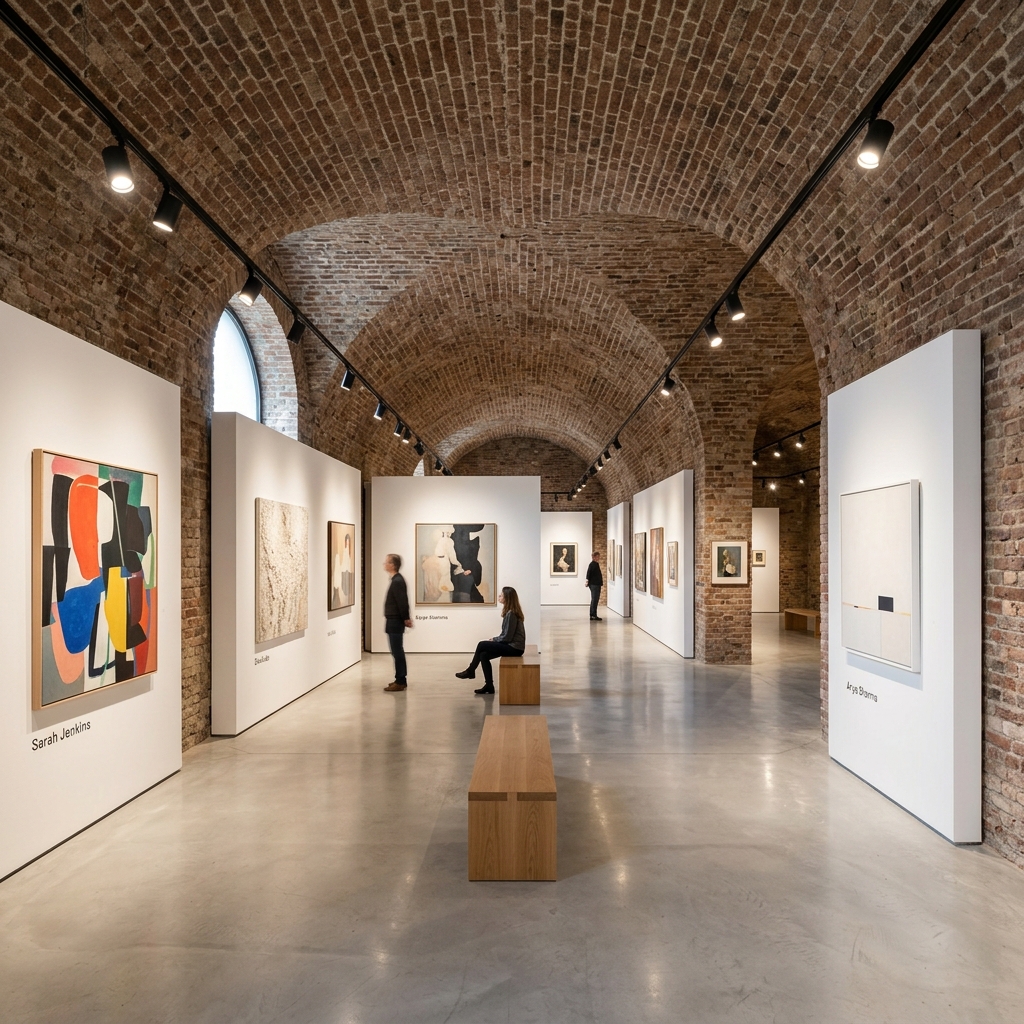
We are a cooperative studio of eleven architects, model makers, and environmental researchers working from our central gallery workshop. We believe that premium design is not a product of budget, but rather the rigorous subtraction of the unnecessary.
Inquire About Joining Us
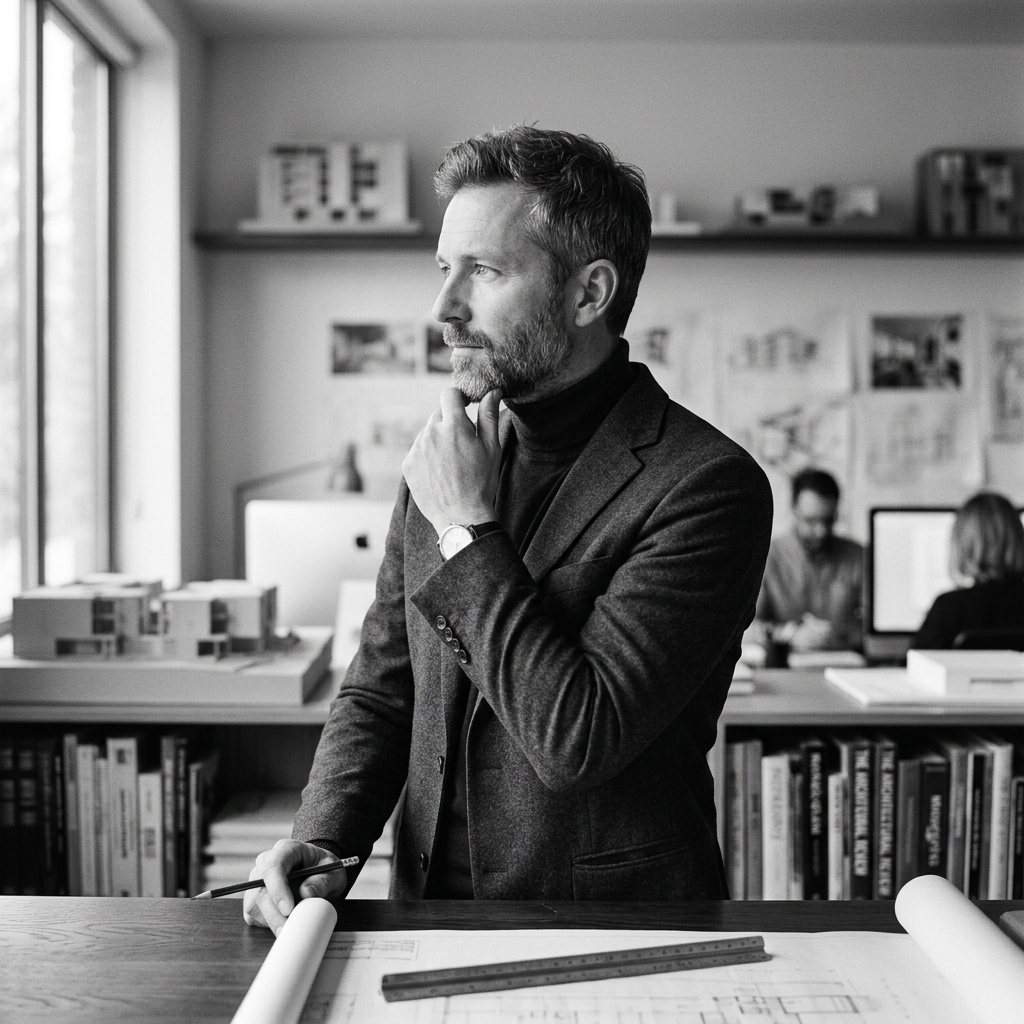
"Buildings are human nests. We should construct them with materials that hold sunlight, feel soft to the finger, and mature alongside the family."
Primary Material: Untreated Travertine
Reading List: *In Praise of Shadows*
"I spend weeks analyzing local topography, tree positions, and wind behaviors before our architects draw a single elevation line."
Primary Material: Weathered Oak
Reading List: *The Poetics of Space*
"We do not trust computer renderings alone. We carve physical models by hand in wood and lime plaster to see how real light falls on surfaces."
Primary Material: Sanded Lime Plaster
Reading List: *The Craftsman*
Exploring the quiet intervals of light and shade in Tadao Ando's Japanese works, and how negative space provides structural calmness.
Read reflection
How leaving travertine un-honed anchors interior structures to geological history, absorbing daylight glare and breathing with moisture.
Read reflection
A reflection on physical models, and why manual sculpting reveals light shadows in ways digital render algorithms fail to simulate.
Read reflectionWe take on a limited selection of residential, cultural, and adaptive reuse commissions each year. We invite you to share your spatial challenges and local landscape contexts with us.